Thoughtful spaces.
Lasting inspiration.
A closer look at the materials, layouts and everyday details that can make a home feel more like you.
A demonstration portfolio. Oak & Stone is a fictional business. These stock photographs and concept descriptions illustrate the style of a renovation portfolio; they are not completed projects or client results.

Room to gather.
A generous island becomes the heart of the room. Warm timber, bright cabinetry and a simple palette suggest a kitchen made for everyday meals, conversation and a little more breathing room.
Details to consider for a similar space
- Plan comfortable routes around the island and the main work areas.
- Coordinate cabinetry, worktops and lighting around one material palette.
- Build useful storage into the way the room will be used.
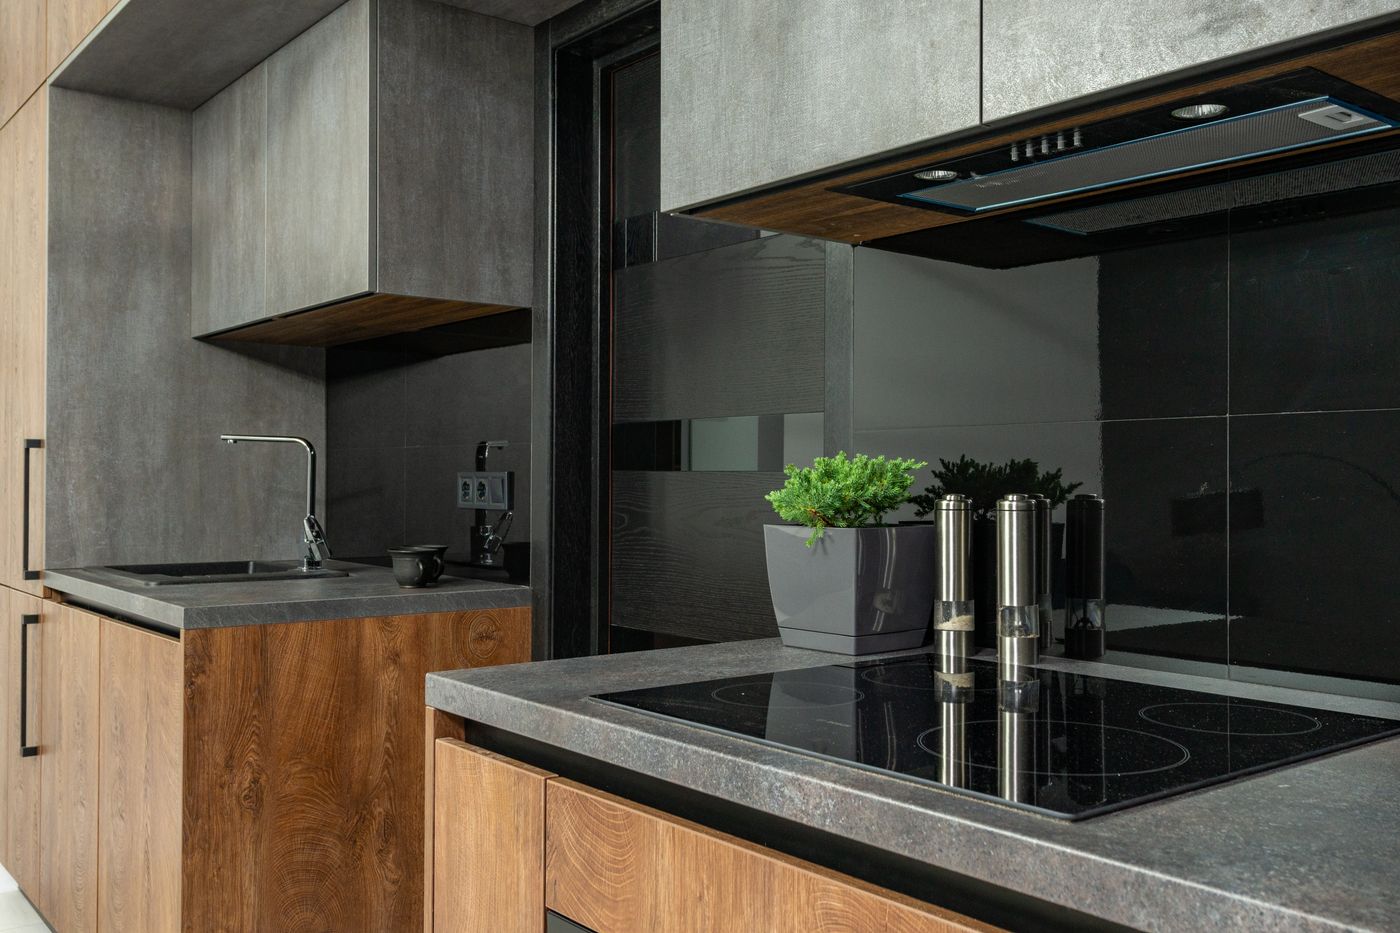
Simple lines. Natural warmth.
A quieter approach to the kitchen: uncluttered surfaces, natural texture and a place for the essentials. This concept explores how restrained finishes can give a busy room a calmer feel.
Details to consider for a similar space
- Balance open surfaces with practical closed storage.
- Choose durable finishes that suit daily cooking and cleaning.
- Consider task lighting alongside the overall atmosphere.
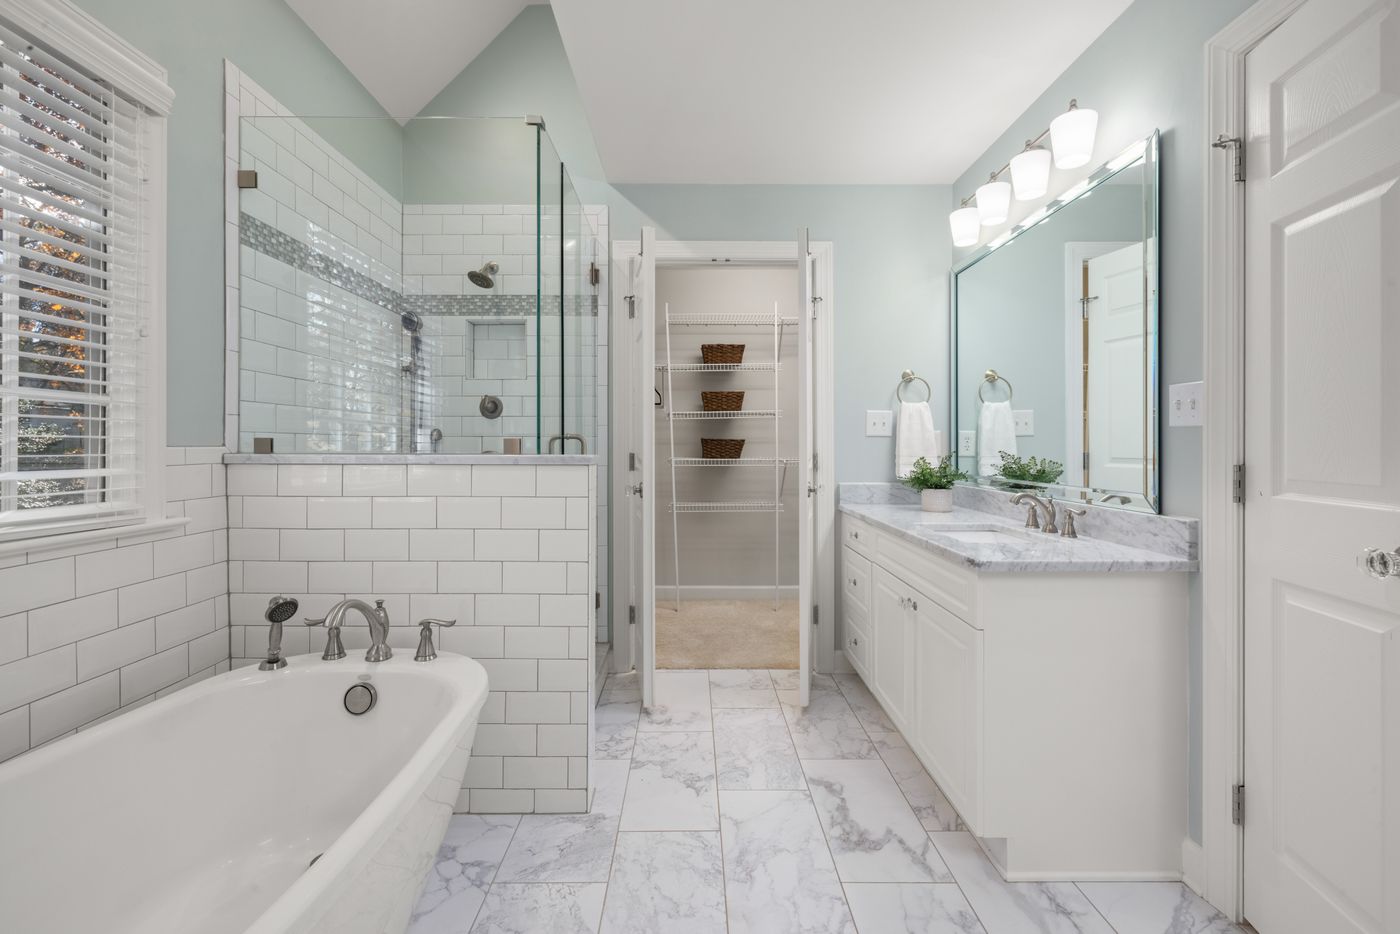
A little everyday calm.
Light surfaces and a coordinated finish palette create a calm starting point for a bathroom update. The idea is to make the everyday routine feel easier, with practical details considered alongside the look.
Details to consider for a similar space
- Define the layout around comfort, access and useful storage.
- Discuss suitable materials for wet areas and easy maintenance.
- Coordinate fixtures, lighting and ventilation in the overall plan.
What could your
space become?
Tell us which ideas caught your eye and what you would like to change. Start with a conversation about the space, the scope and the possibilities.
Tell us about your project ↗Back to Oak & Stone home ↗